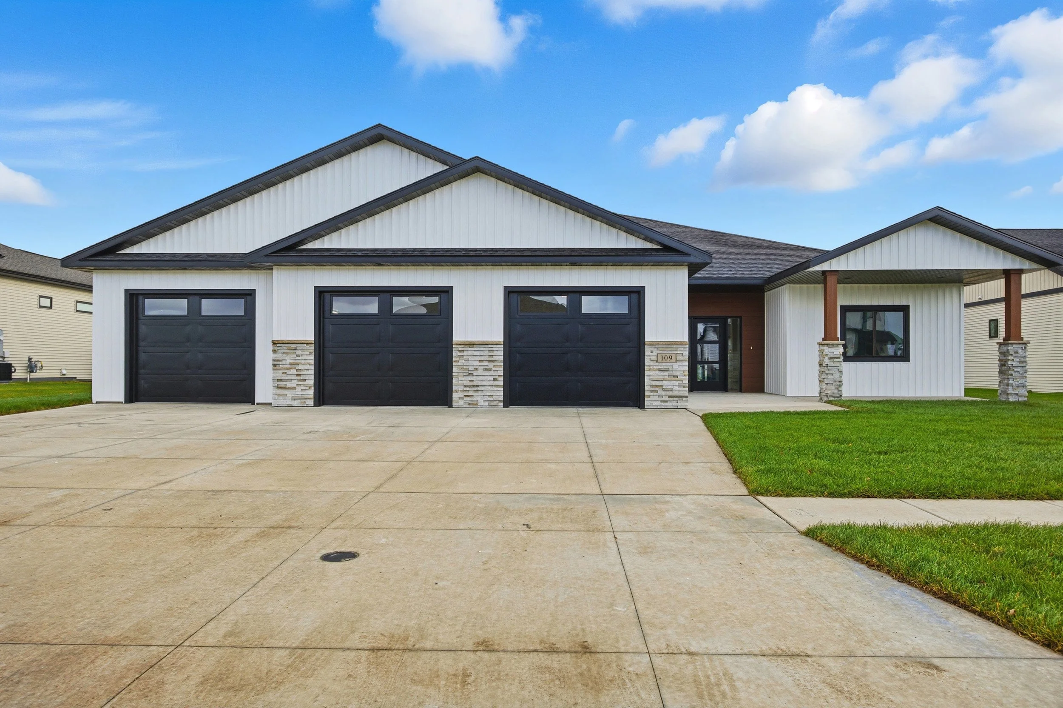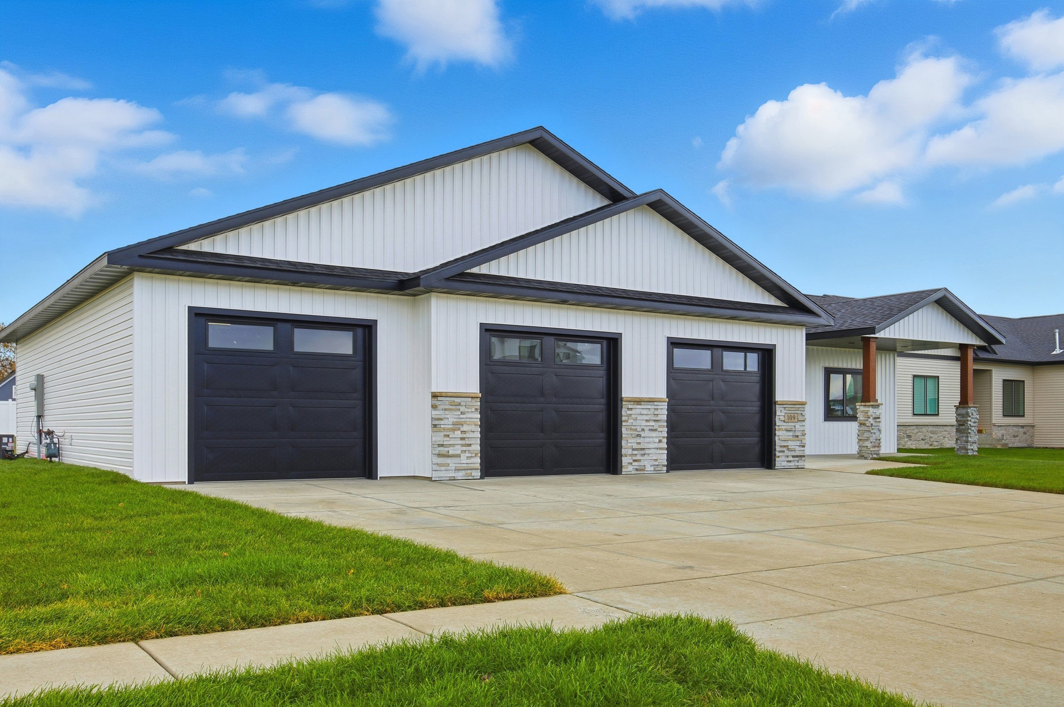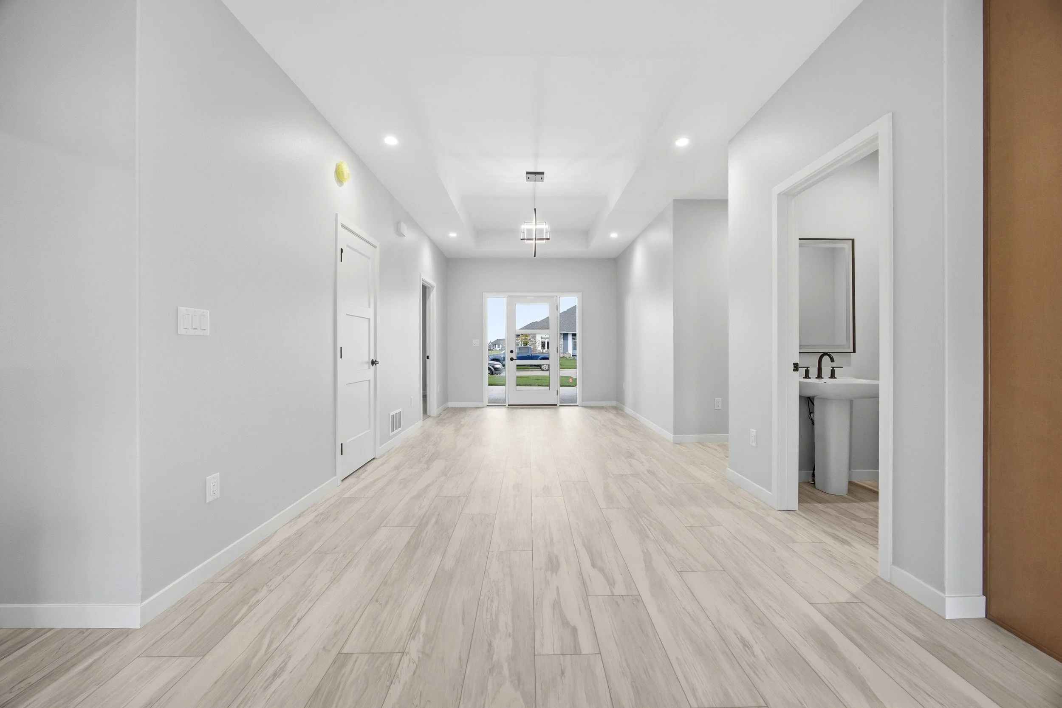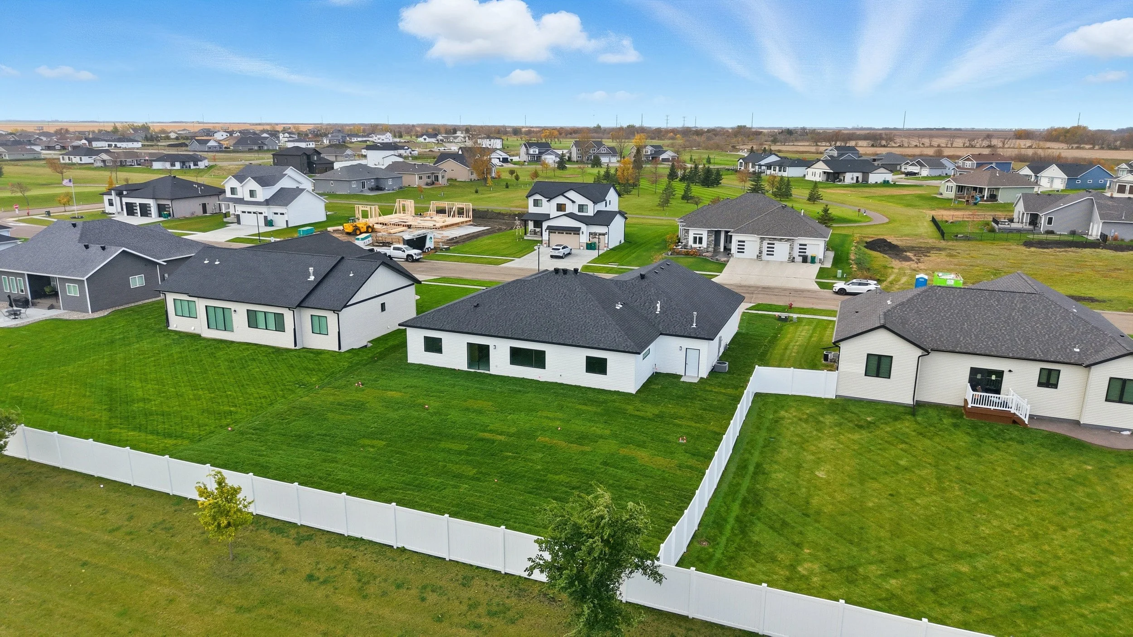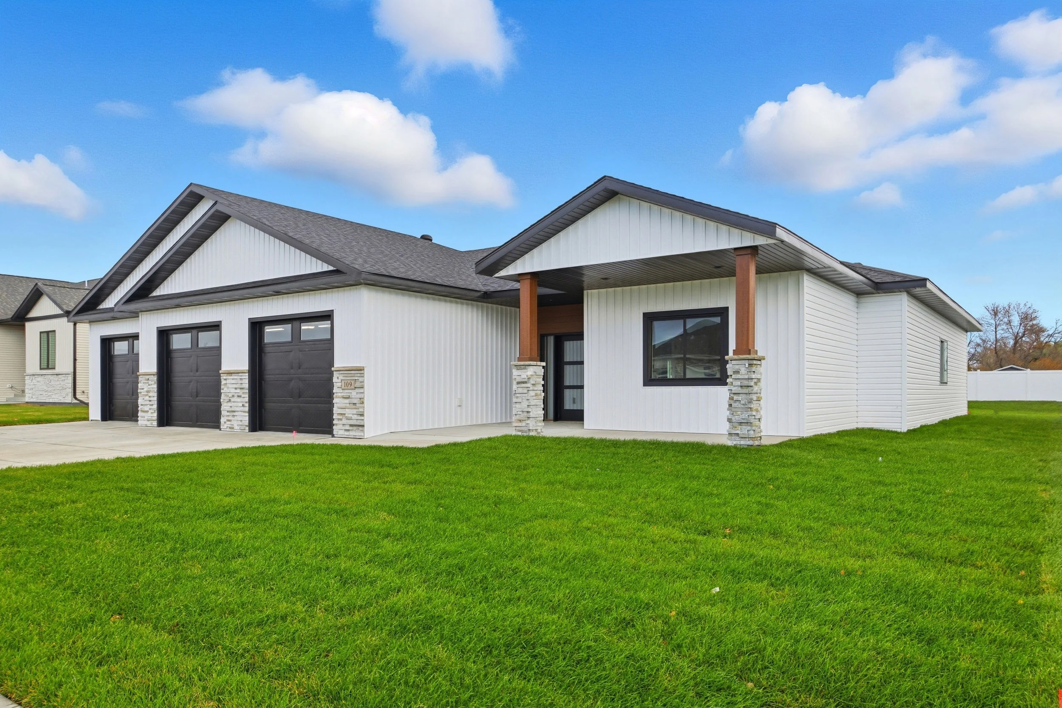
109 Rambler
2,450 SQ FT - Completed 2025
4
Bedrooms
3
Bathrooms
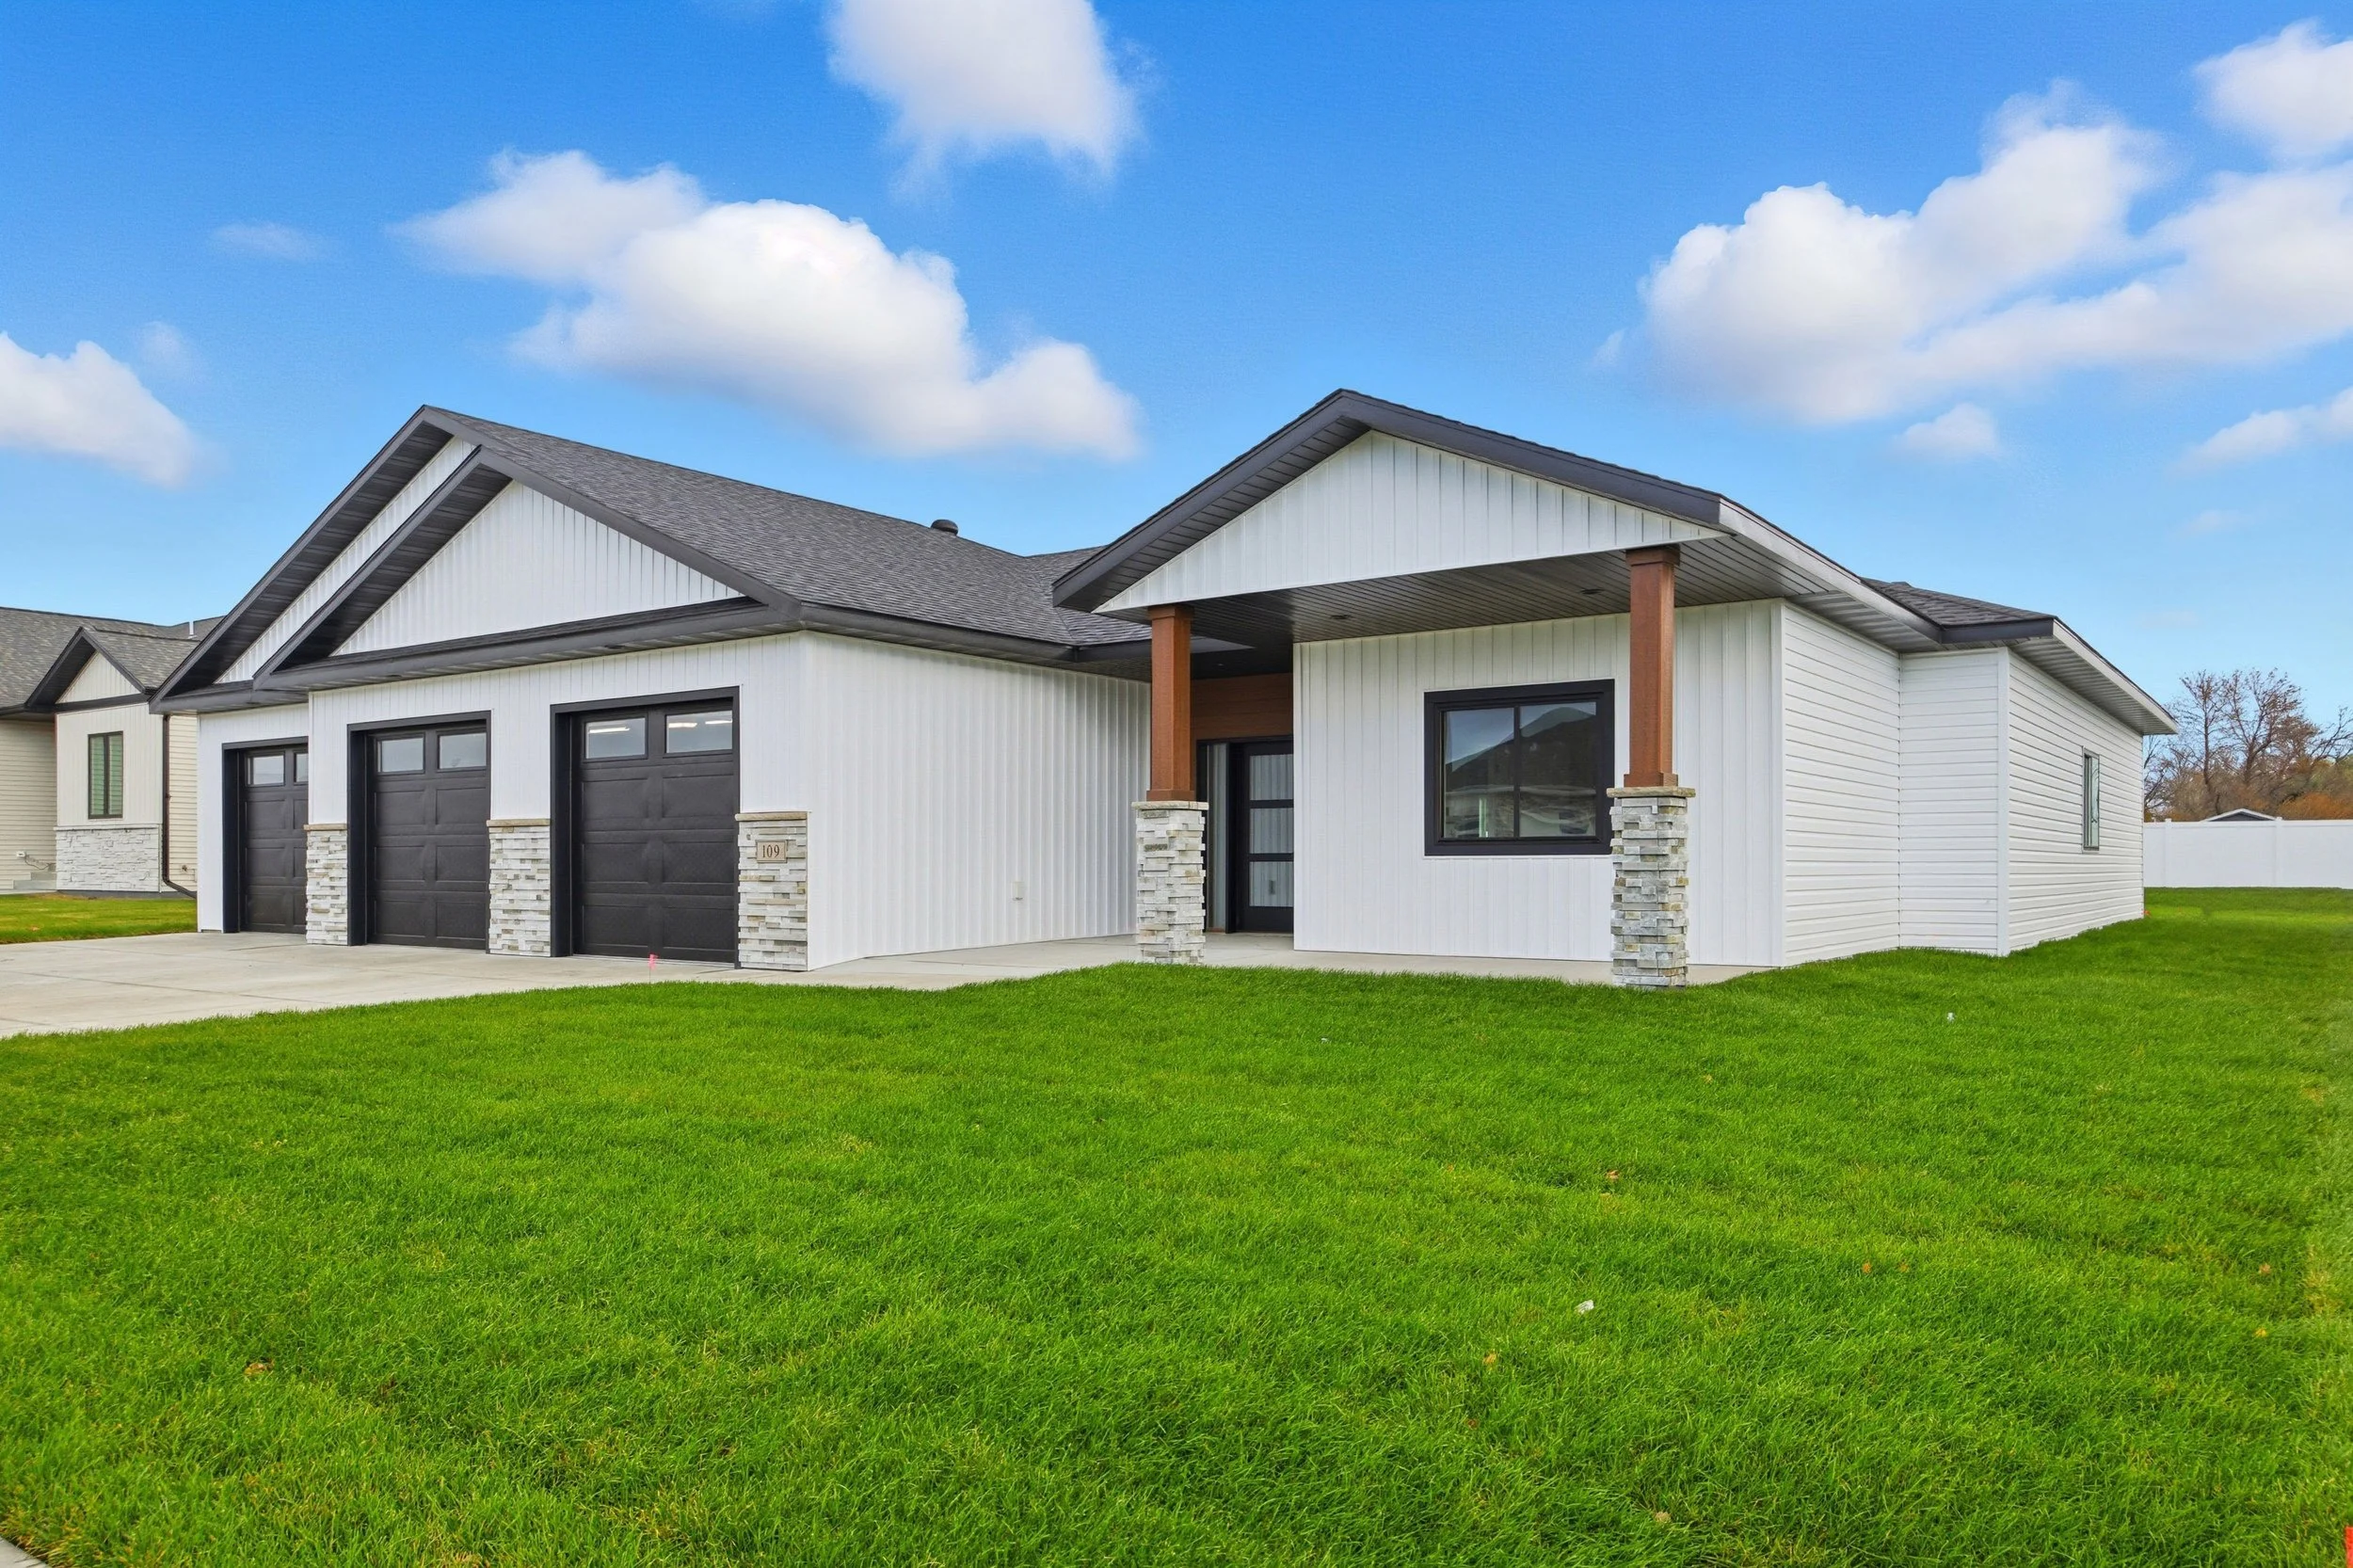
Triple
Garage
Style
Rambler
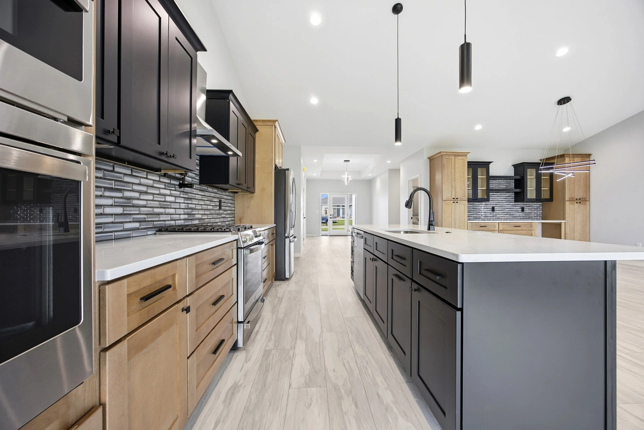
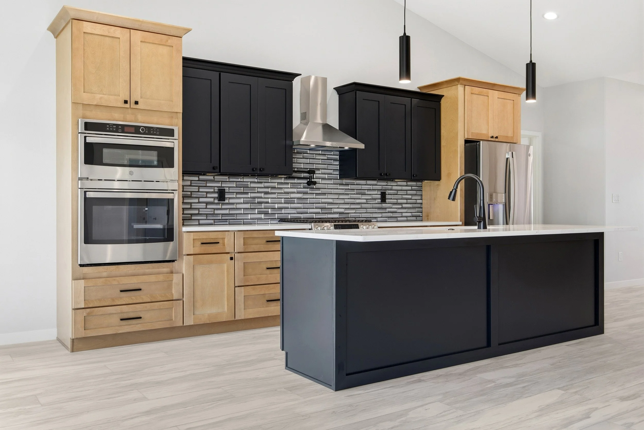
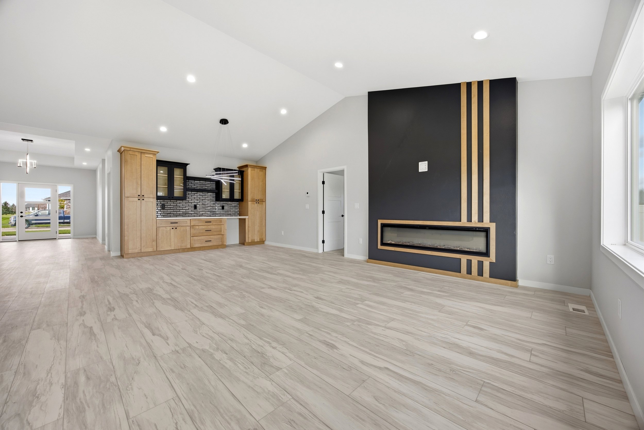
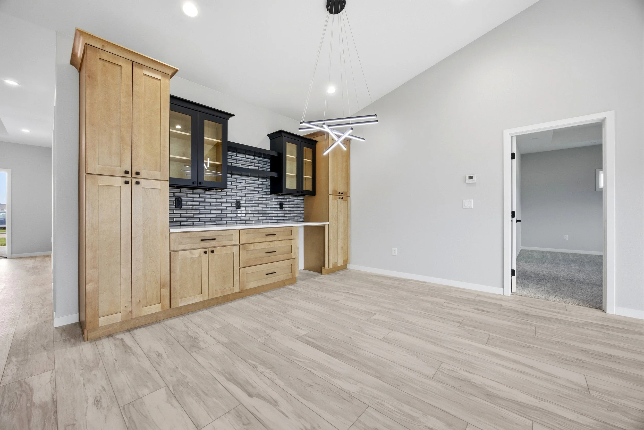
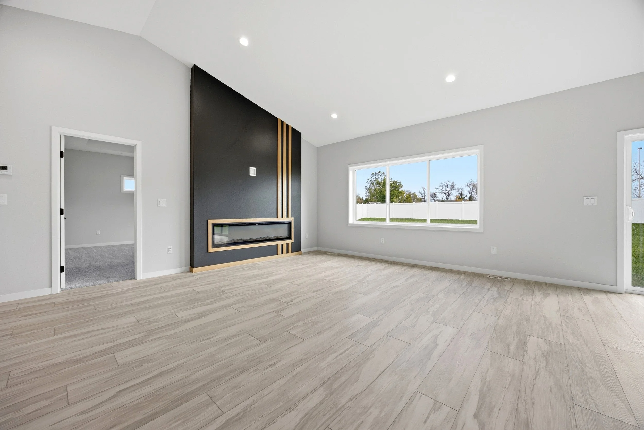
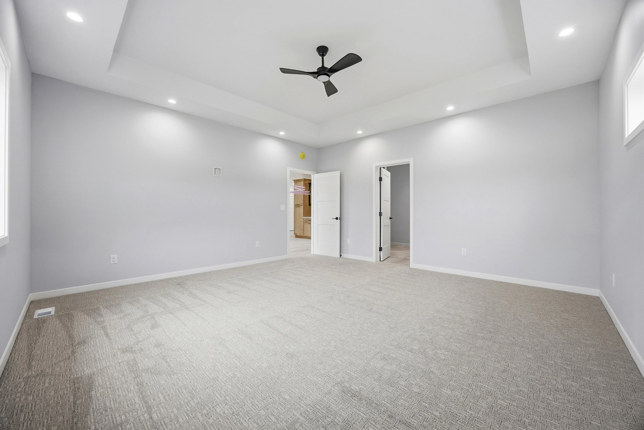
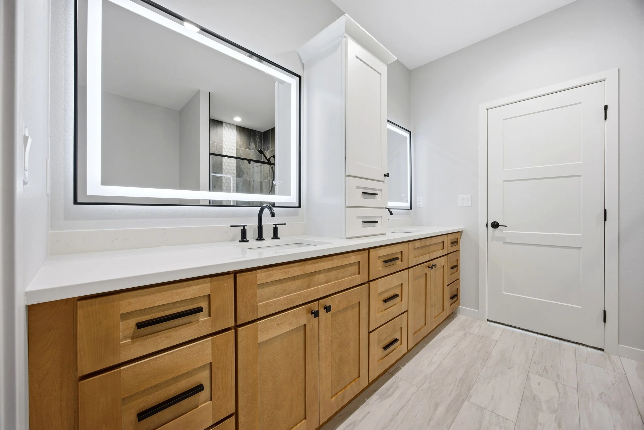
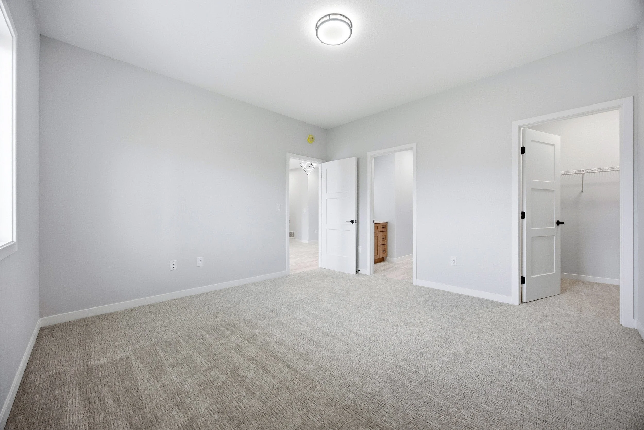
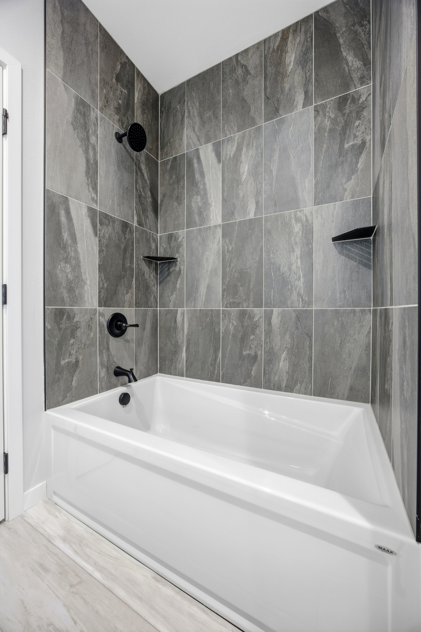
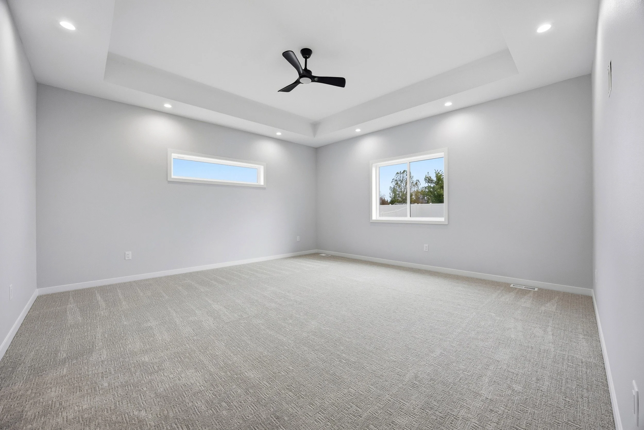
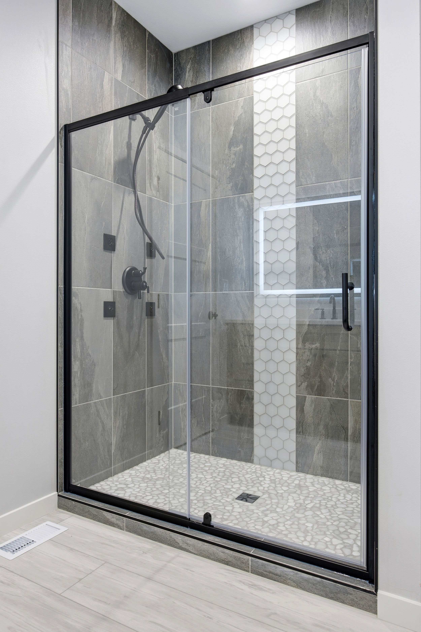
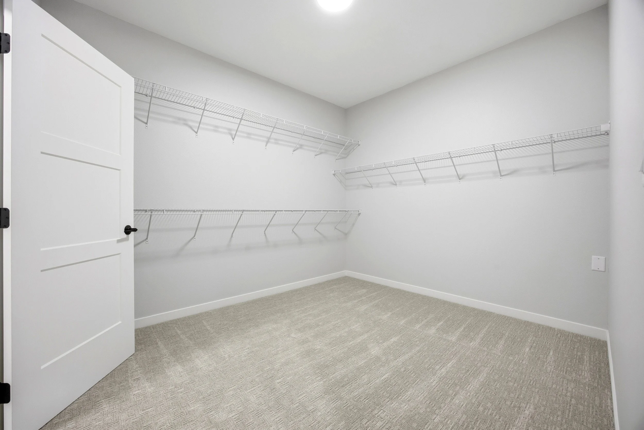
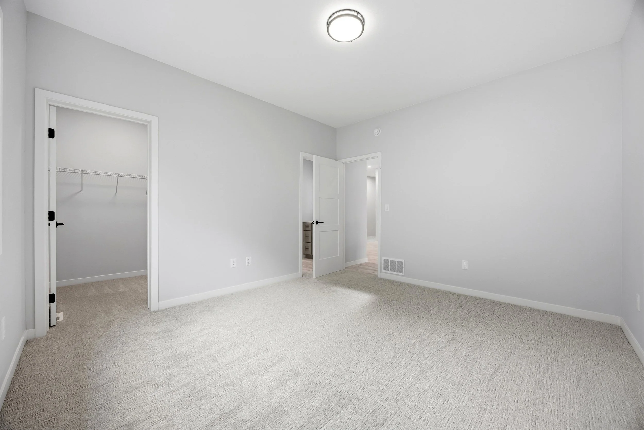
Another thoughtfully designed ramble by Skyline Homes. With high-end finishes throughout, no detail has been spared in this exceptional build. Enjoy an open-concept layout perfect for entertaining, featuring a chef’s kitchen with a gas range, premium cabinets, quartz countertops, double oven and stainless steel appliances. The spacious primary suite offers a luxurious retreat with a full stone and tile bath, double sink and generous walk-in closet.
Finishes & Features
Open-concept layout
Quartz countertops & tile backsplash
Stainless appliance package
Luxury LVP flooring
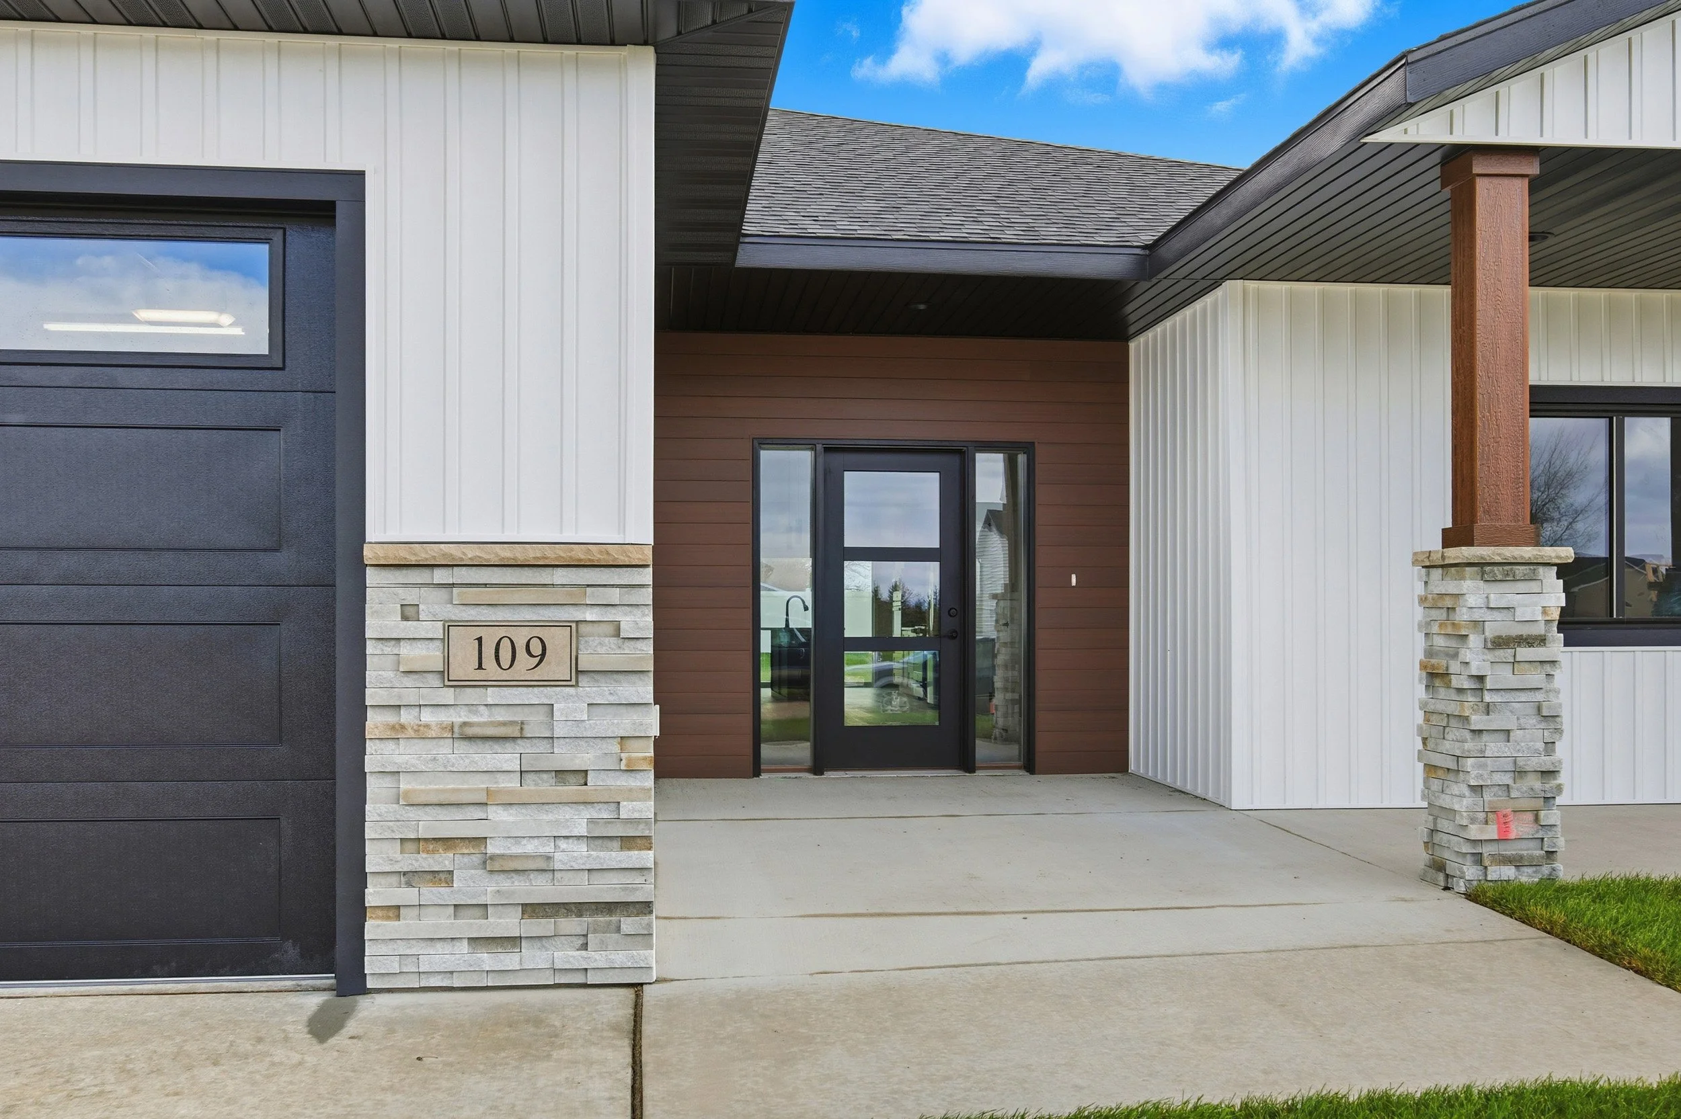
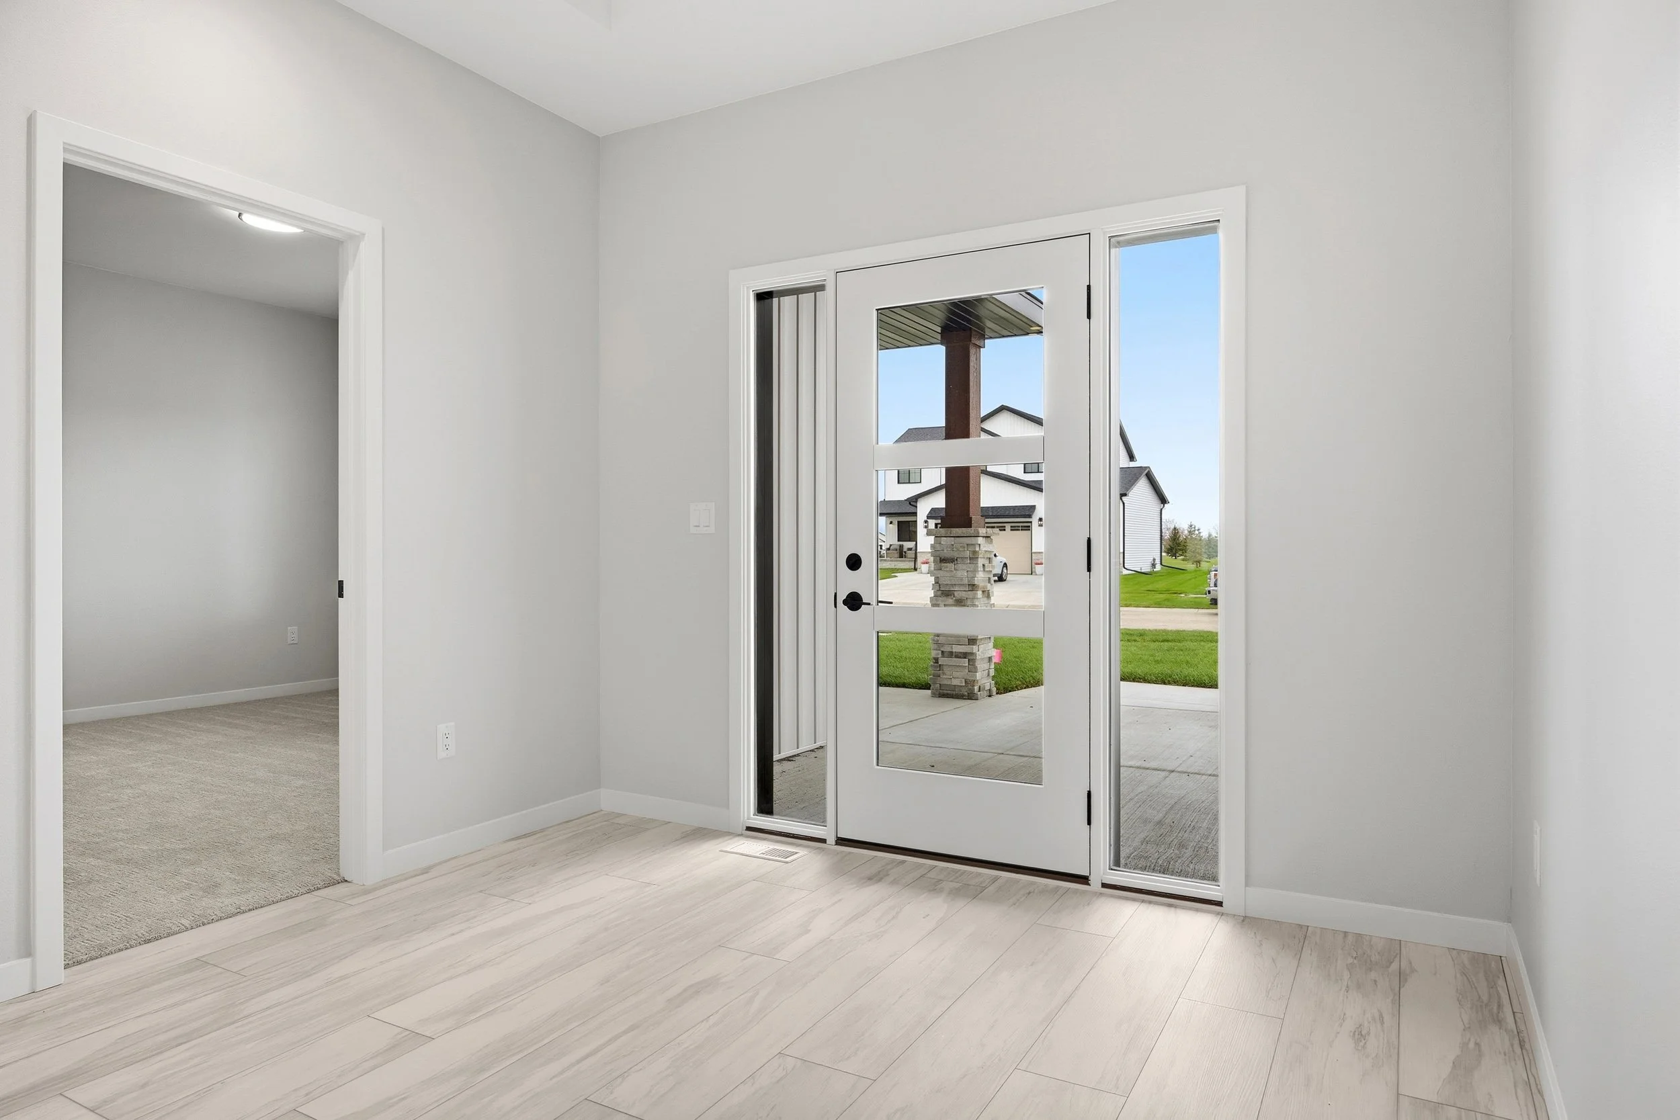
No-step entry
Sprinkler system
Triple-stall attached garage