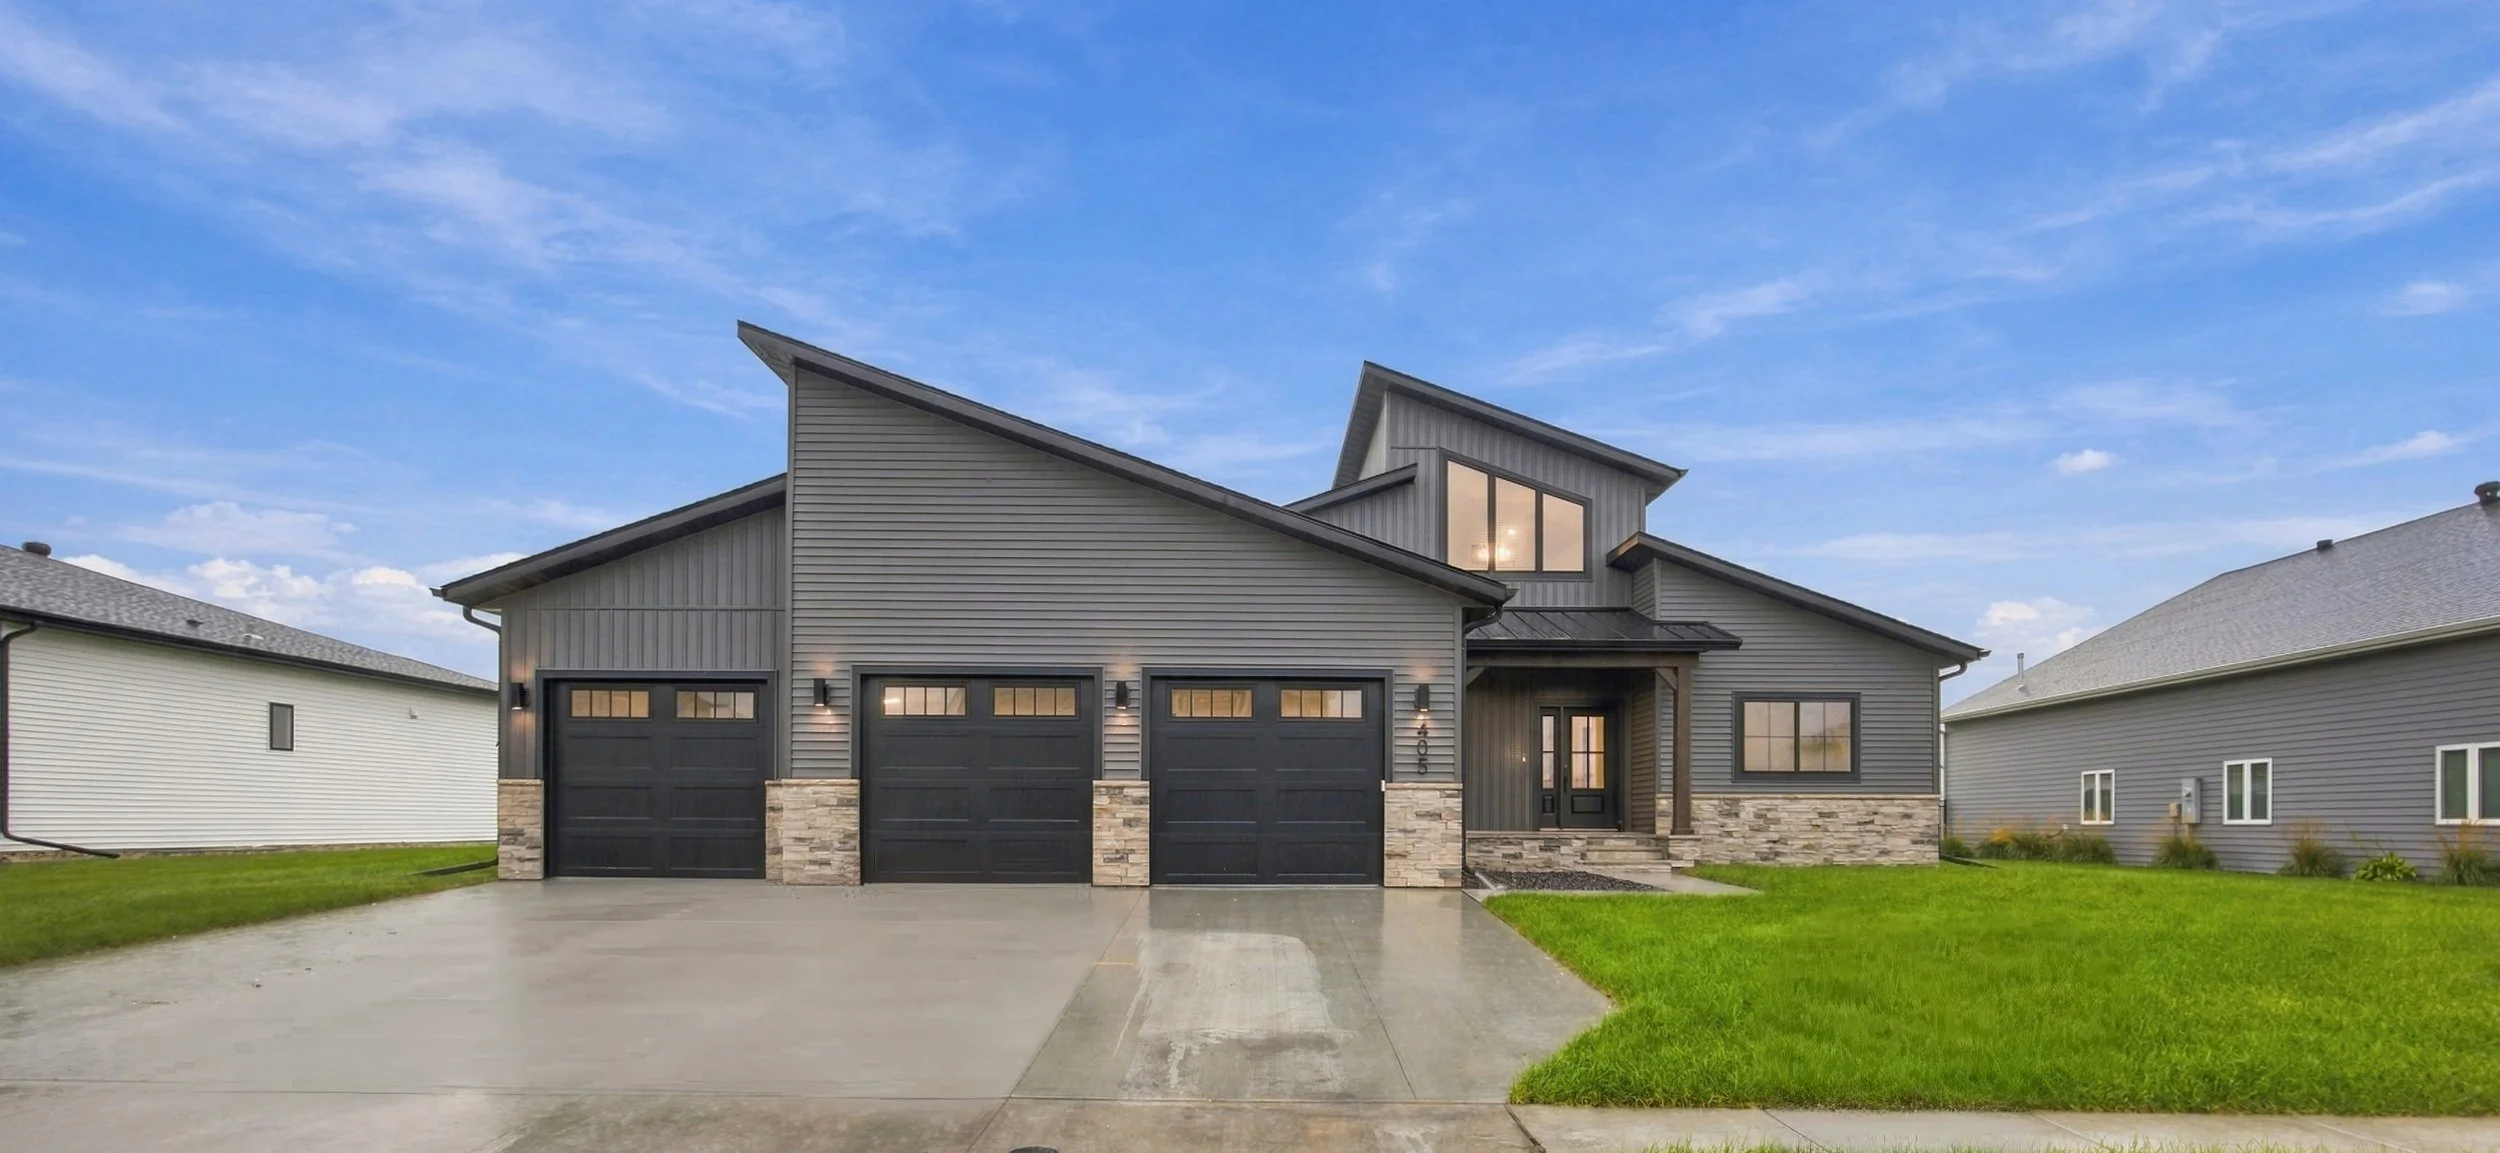
405 Rambler
2,010 SQ FT - Completed 2026
4
Bedrooms
2
Bathrooms
Triple
Garage
Style
Rambler
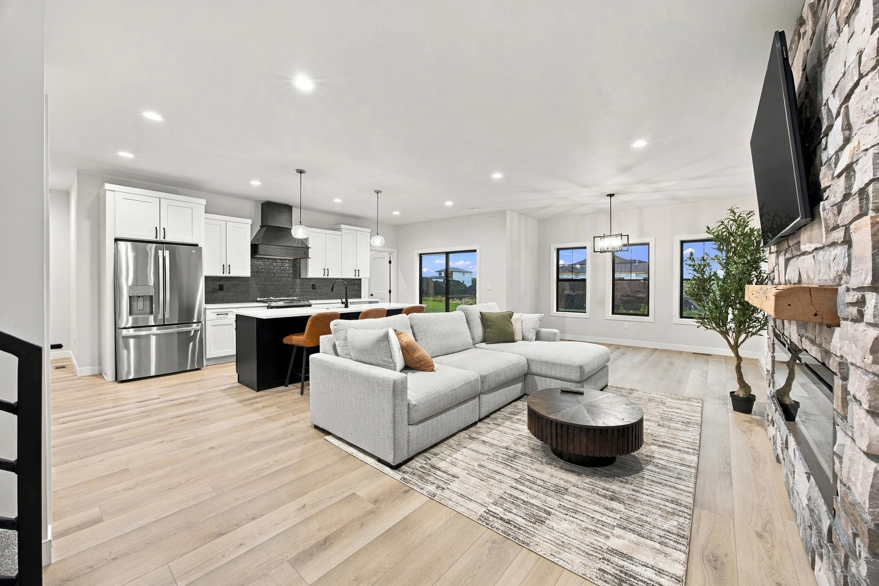
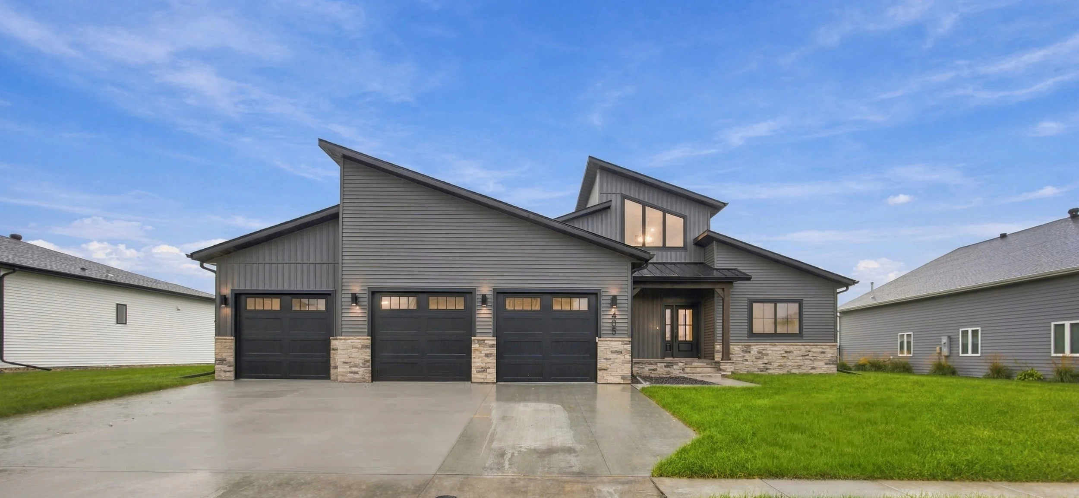
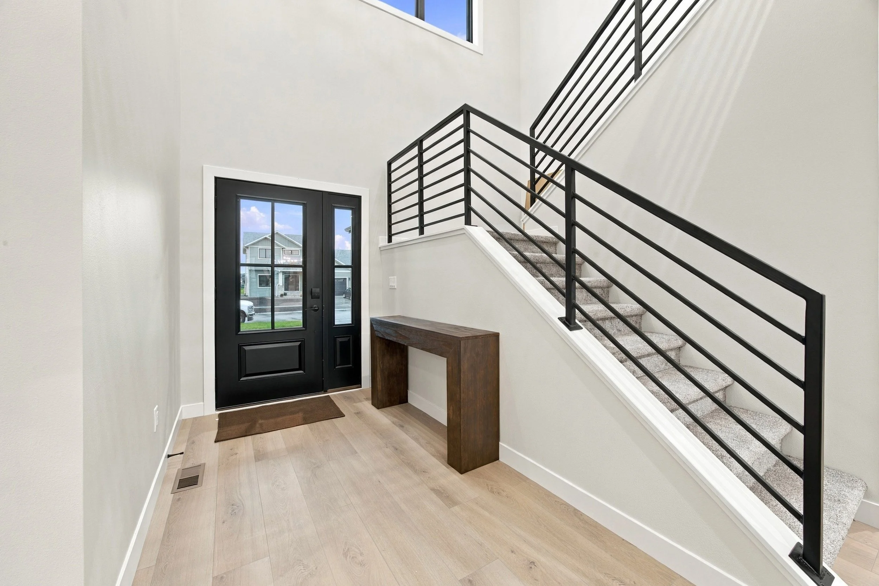
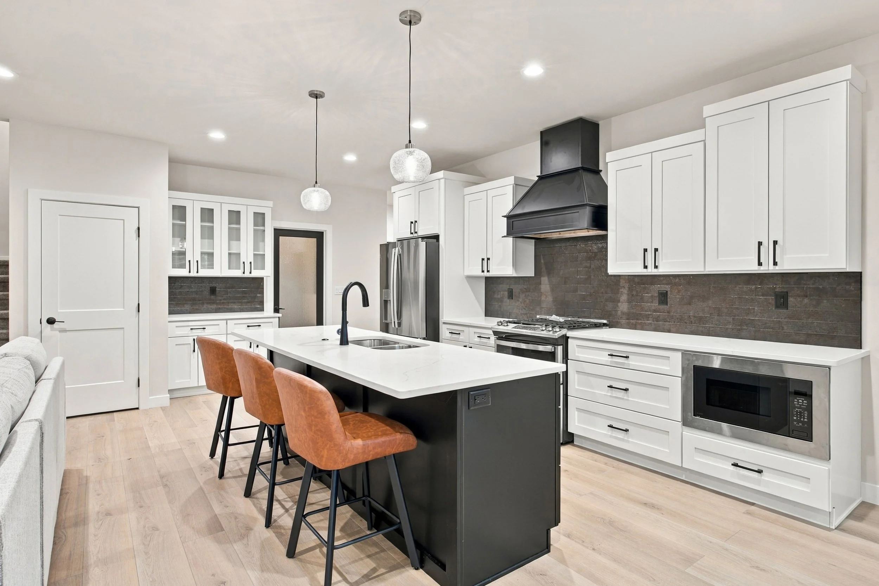
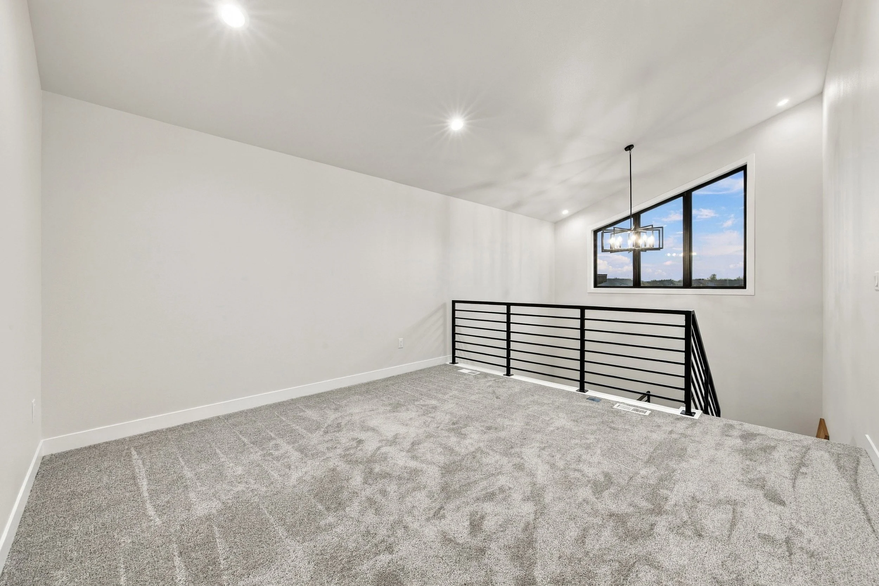
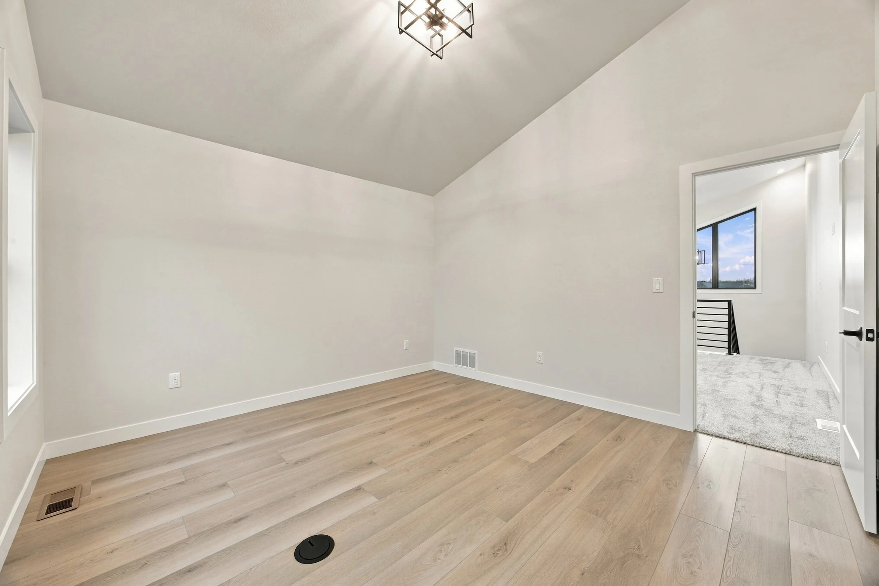
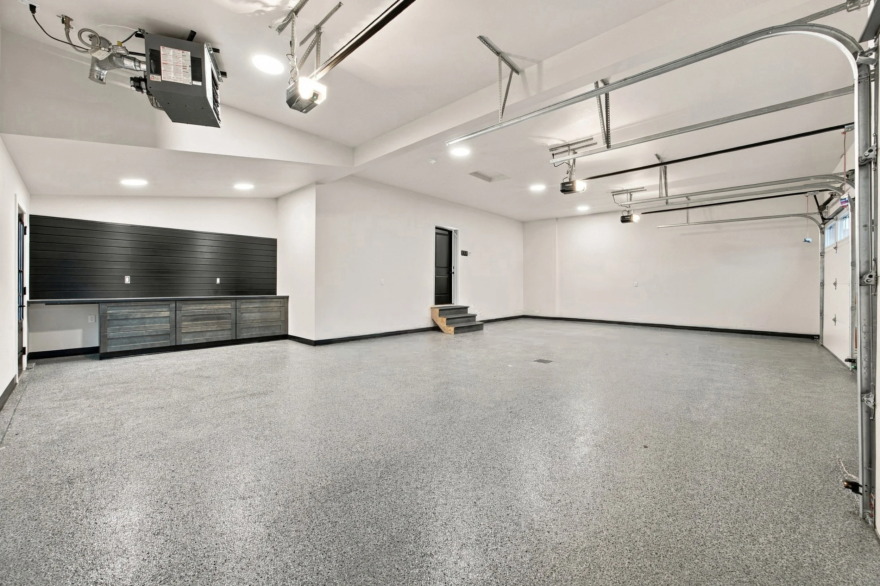
Skyline Homes presents this 1-level home featuring a distinctive modern elevation with dramatic rooflines, stone accents and exceptional curb appeal. Designed for both style and functionality, the spacious layout includes an oversized garage, a beautiful stone fireplace and a versatile upper-level bonus room and office.
Finishes & Features
Solid-core doors
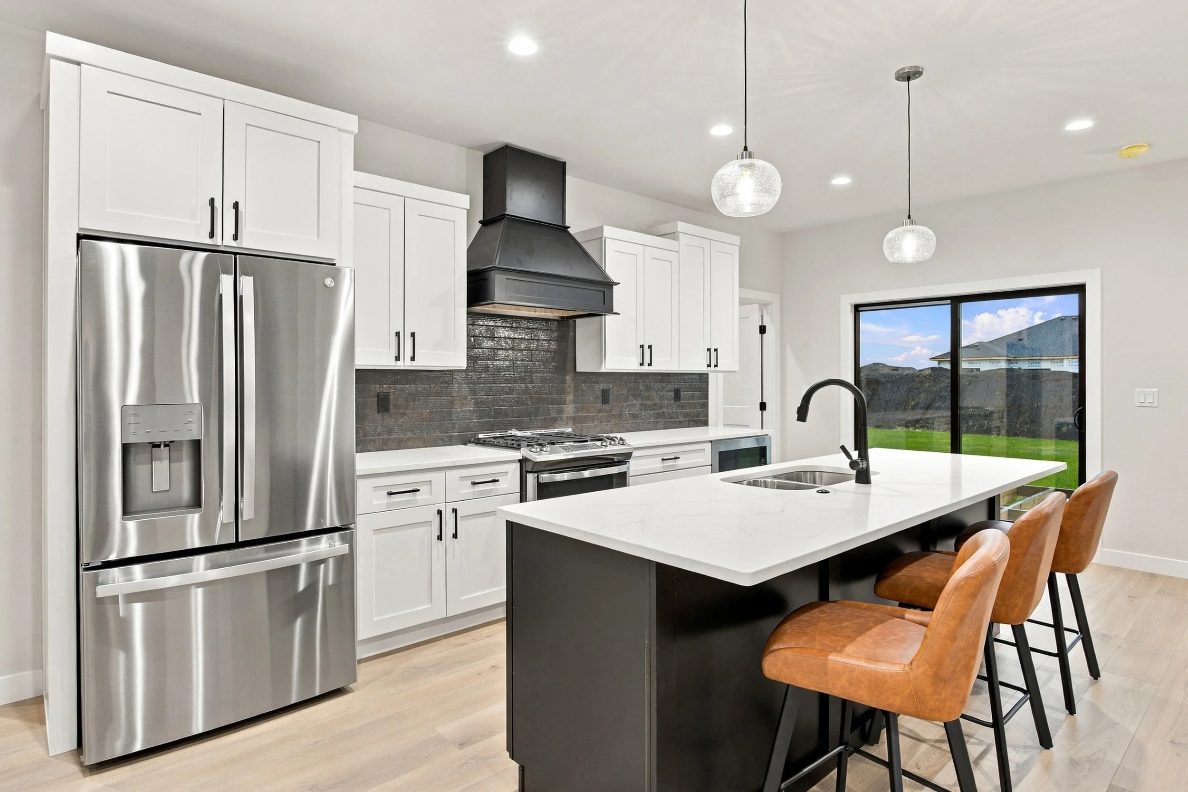
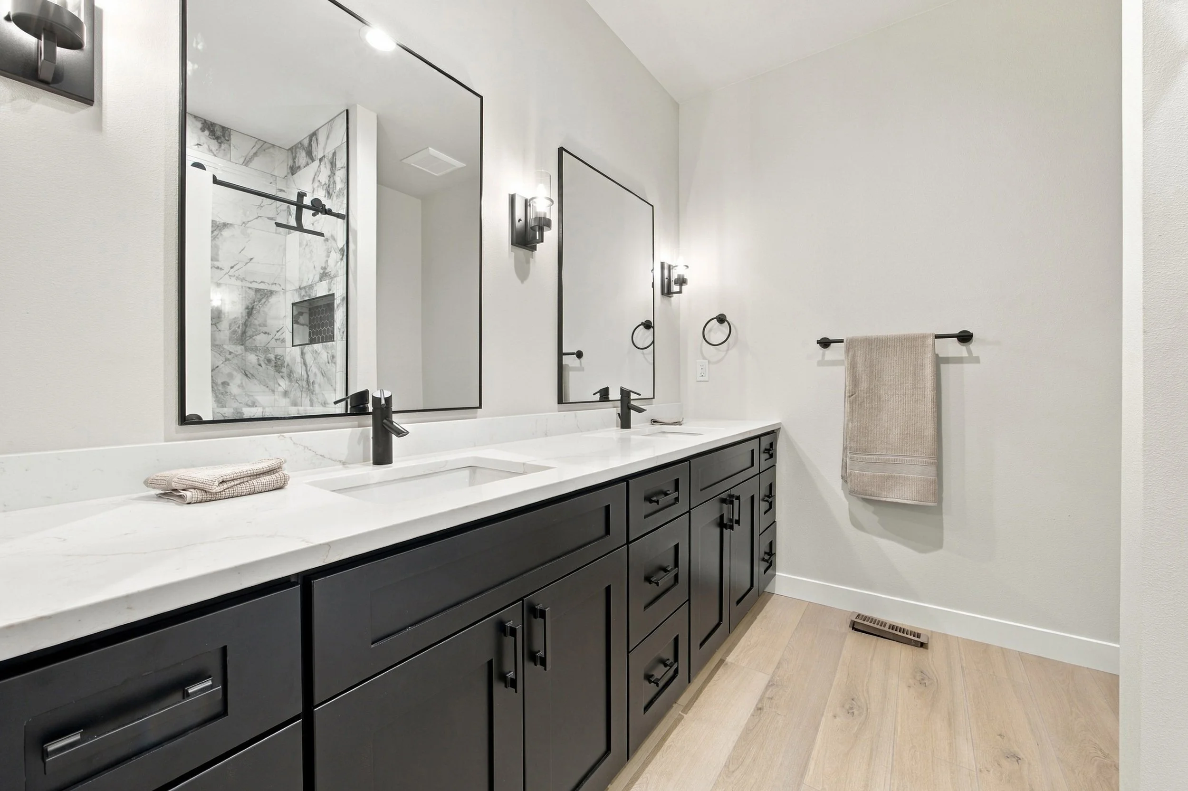
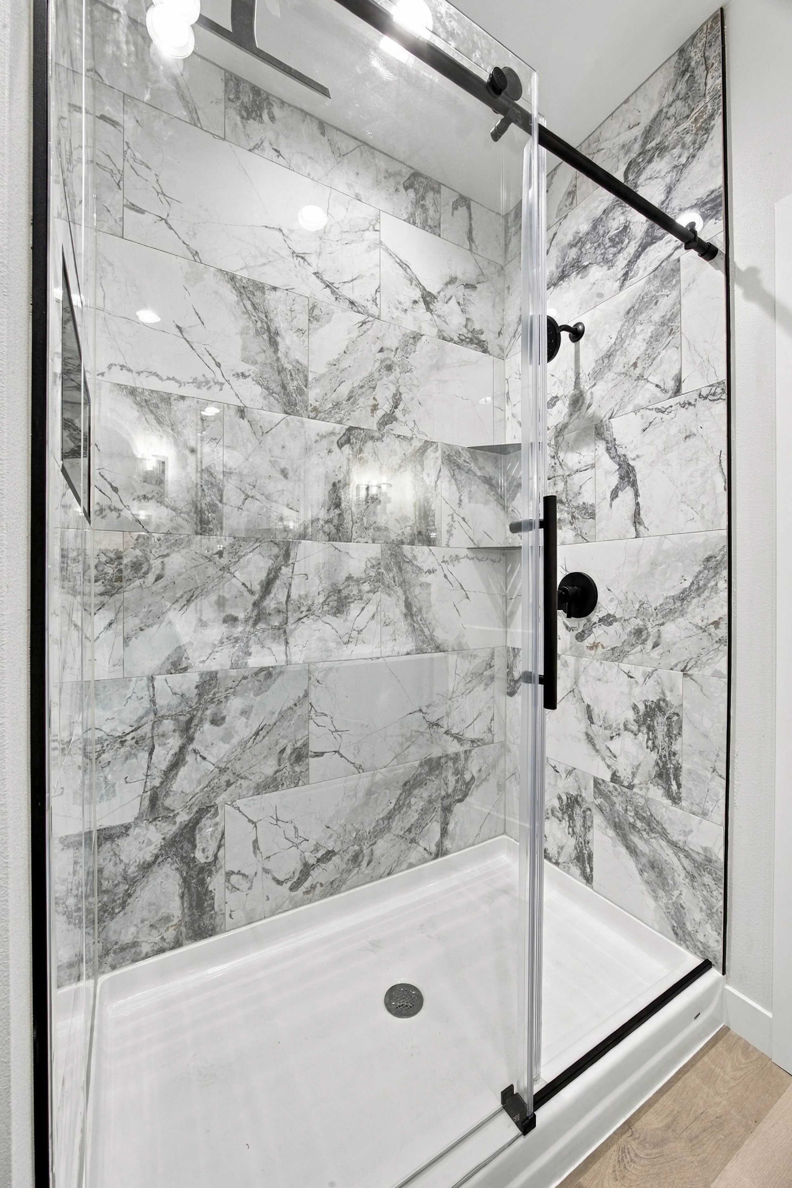
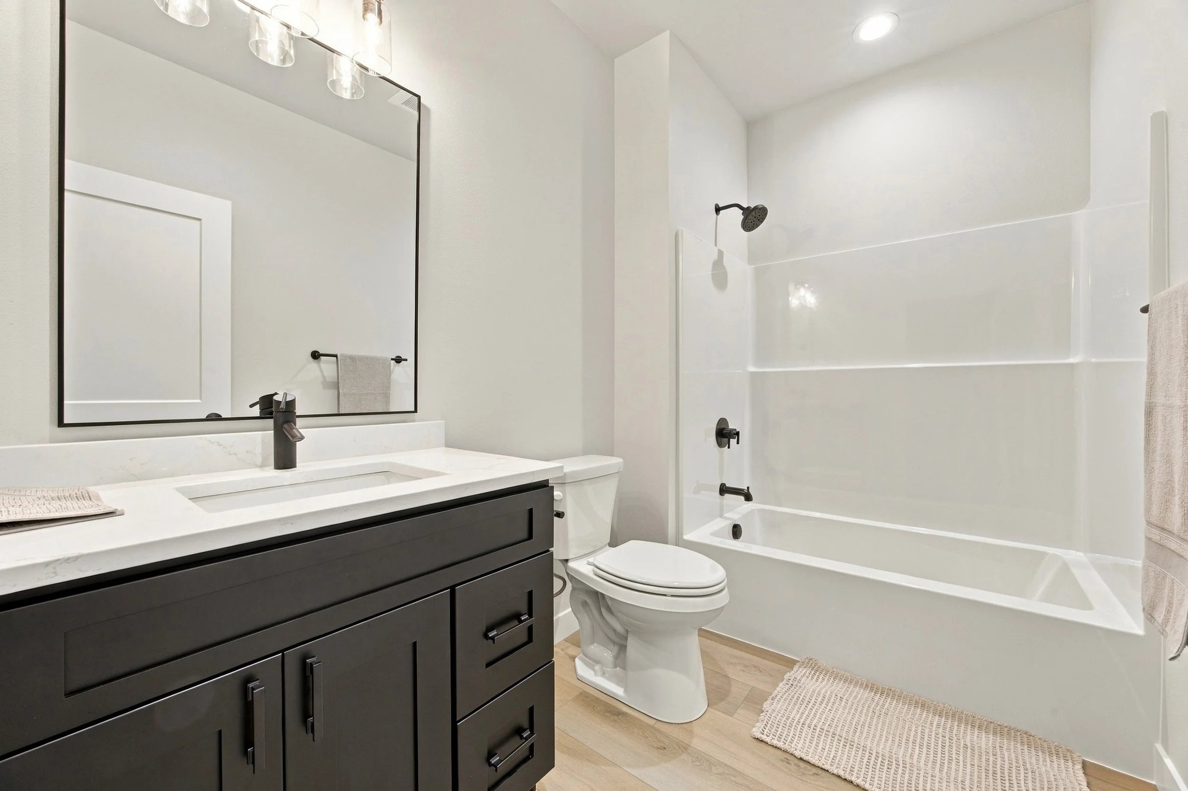
Quartz countertops & tile backsplash
Stainless appliance package
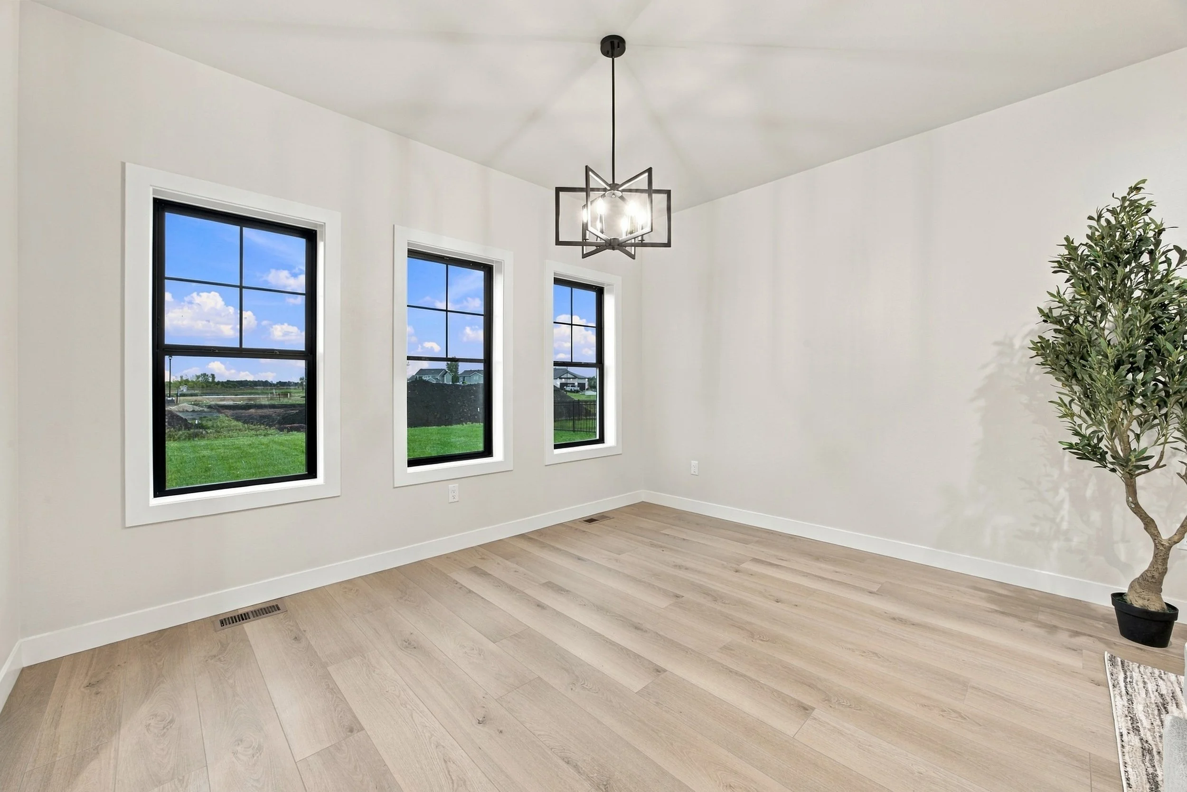
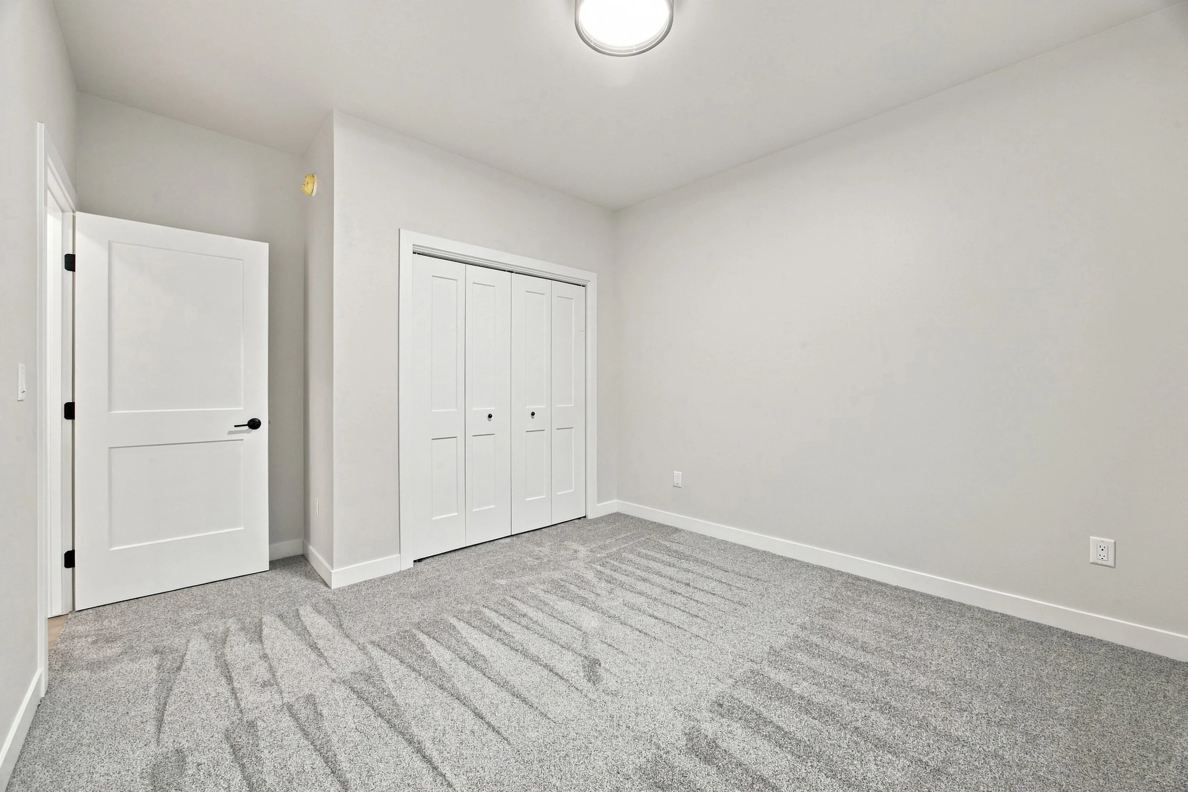
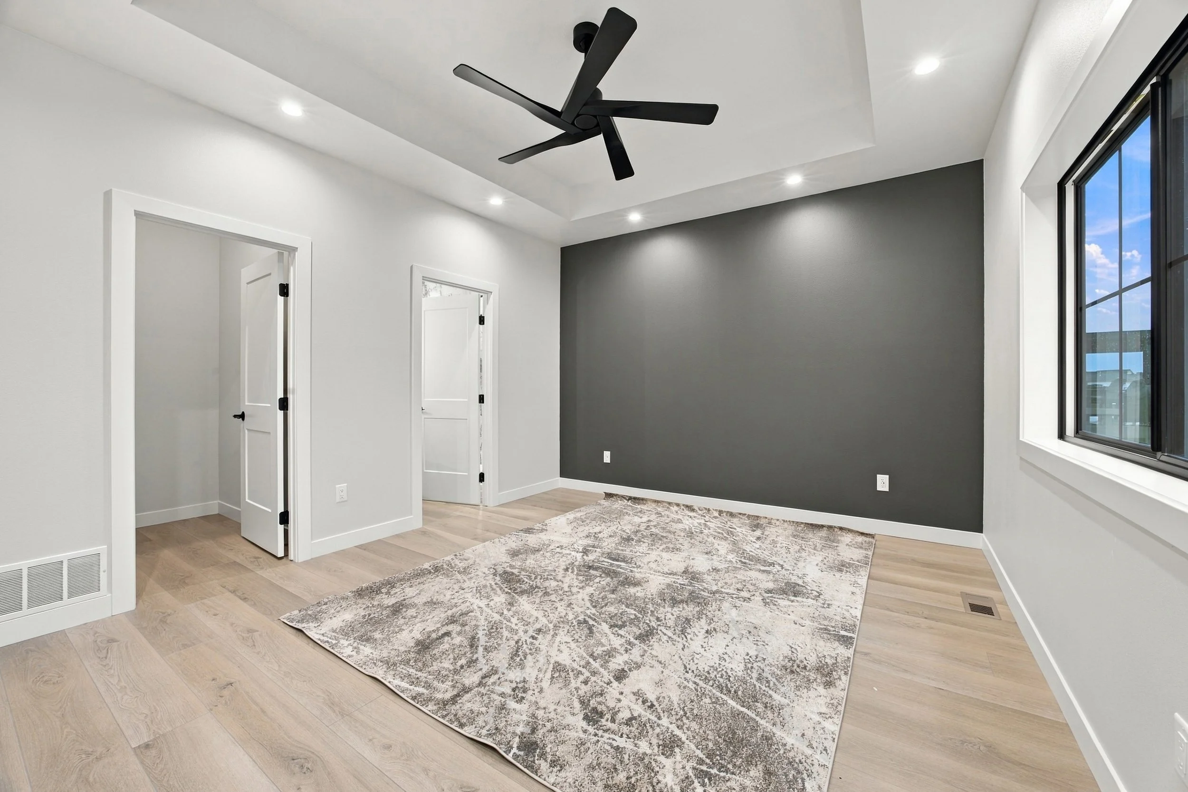
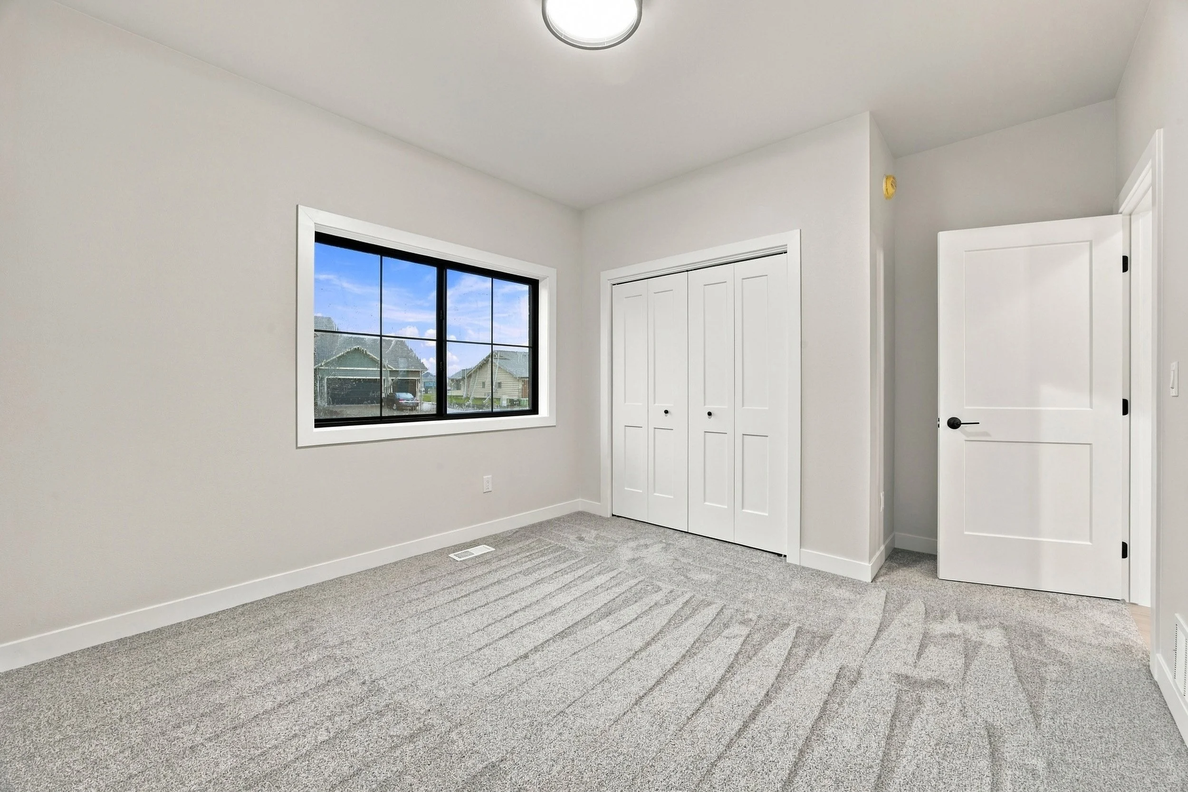
LVP flooring + carpet
One-level living with bonus space
Charcoal LP siding + stone
Oversized triple-stall attached garage
Black-frame windows